Save
Ask
Tour
Hide
Share
$832,176
New Listing

11655 Hillside Drive
Dexter Township, MI 48130

For Sale|Single Family Residence|Active
4
Beds
3
Total Baths
2
Full Baths
1
Partial Bath
3,050
SqFt
$273
/SqFt
2026
Built
Subdivision:
HILLSIDE ACRES
County:
Washtenaw
Call Now: 586-242-5838
Is this the listing for you? We can help make it yours.
586-242-5838
11655 Hillside Drive11655 Hillside Drive11655 Hillside Drive11655 Hillside Drive
Save
Ask
Tour
Hide
Share

Mortgage Calculator

Monthly Payment (Est.)

$3,797
Calculator powered by Showcase IDX, a Constellation1 Company. Copyright ©2026 Information is deemed reliable but not guaranteed.

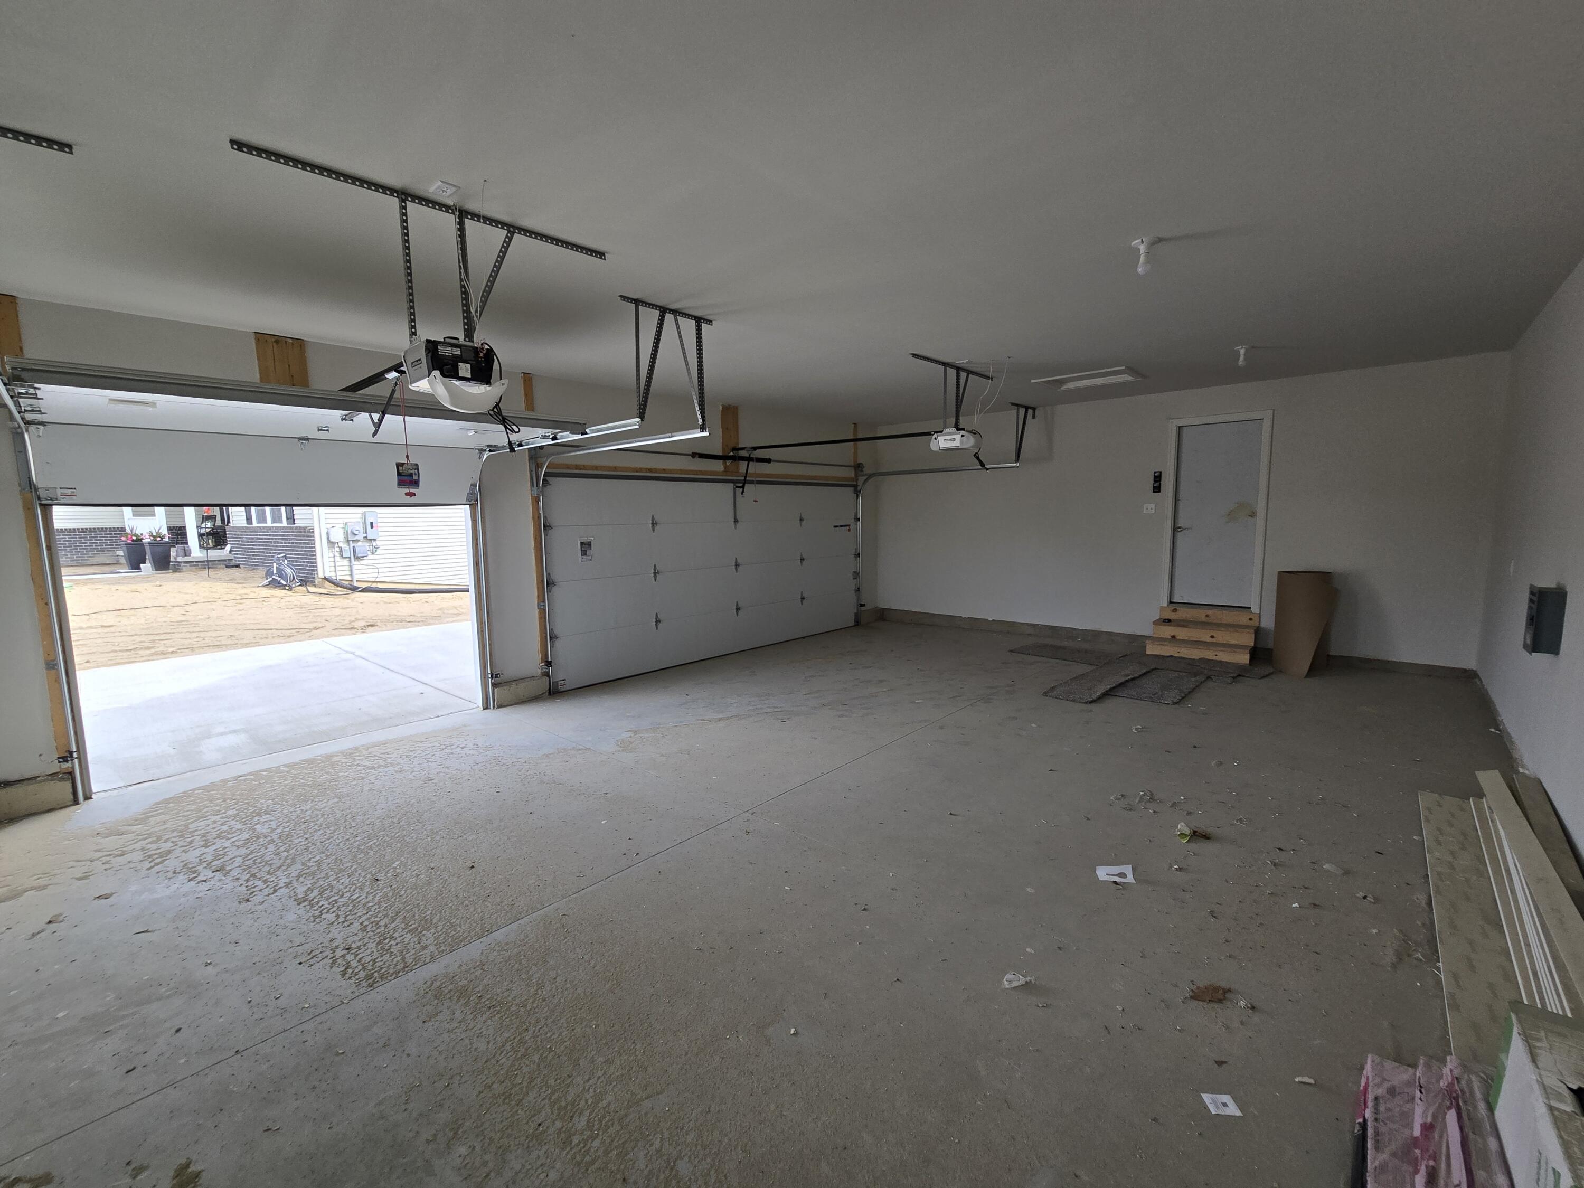
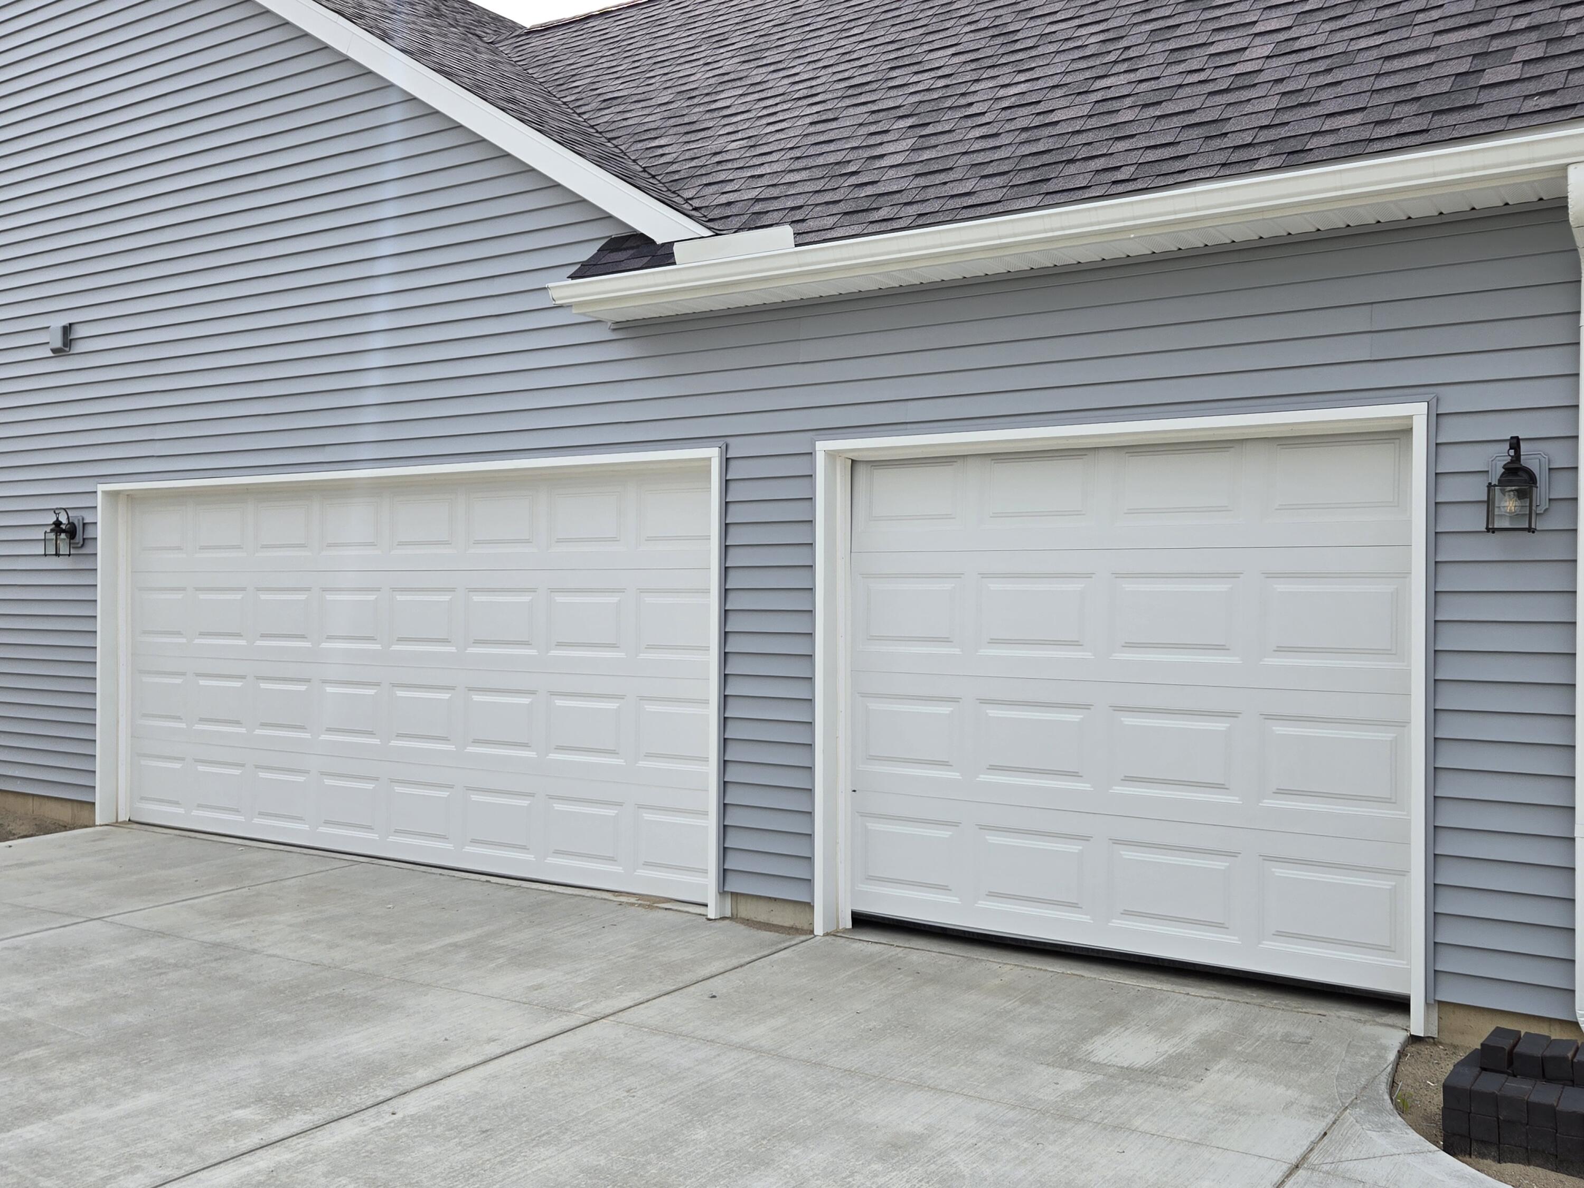
Brand new home with 1st floor primary suite situated on a nearly 1/2 acre walkout lot over looking open green space. Take in the country like setting from the large composite deck. The Savannah floorplan boast an amazing kitchen, opening to an expansive light filled great room with two story stone fireplace. Relax in the 1st floor primary suite with a linear fireplace along with a glamour bath featuring jetted soaking tub and walk through shower with body sprayers. The 2nd floor has a bedroom with an en suite bath as well as 2 additional bedrooms that are adjoined by a jack and jill bath. 3 car side entry garage and front porch add to the homes curb appeal. Acclaimed Dexter Schools. Just outside charming downtown Dexter, near parks and lakes.

Save
Ask
Tour
Hide
Share
Listing Snapshot
Price 
$832,176
Days On Site 
0 Days
Bedrooms 
4
Inside Area (SqFt) 
3,050 sqft
Total Baths 
3
Full Baths 
2
Partial Baths 
1
Lot Size 
0.43 Acres
Year Built 
2026
MLS® Number 
81026025744
Status 
Active
Property Tax 
N/A
HOA/Condo/Coop Fees 
N/A
Sq Ft Source 
Other
Friends & Family
Recent Activity
15 hours agoListing first seen on site
16 hours agoListing updated with changes from the MLS®
General Features
Acres 
0.43
Attached Garage 
Yes
Cross Street 
N. Territorial -DexterTownHall
Garage 
Yes
Garage Spaces 
3
Number Of Stories 
2
Parking 
AttachedGarage Door OpenerGarage Faces Side
Property Condition 
New Construction
Property Sub Type 
Single Family Residence
Sewer 
Private Sewer
SqFt Above 
3050
SqFt Total 
3050
Style 
CapeCod
Water Source 
PrivateWell
Interior Features
Basement 
FullWalk-Out Access
Fireplace 
Yes
Fireplace Features 
Family RoomMaster Bedroom
Fireplaces 
2
Heating 
Forced AirNatural Gas
Laundry Features 
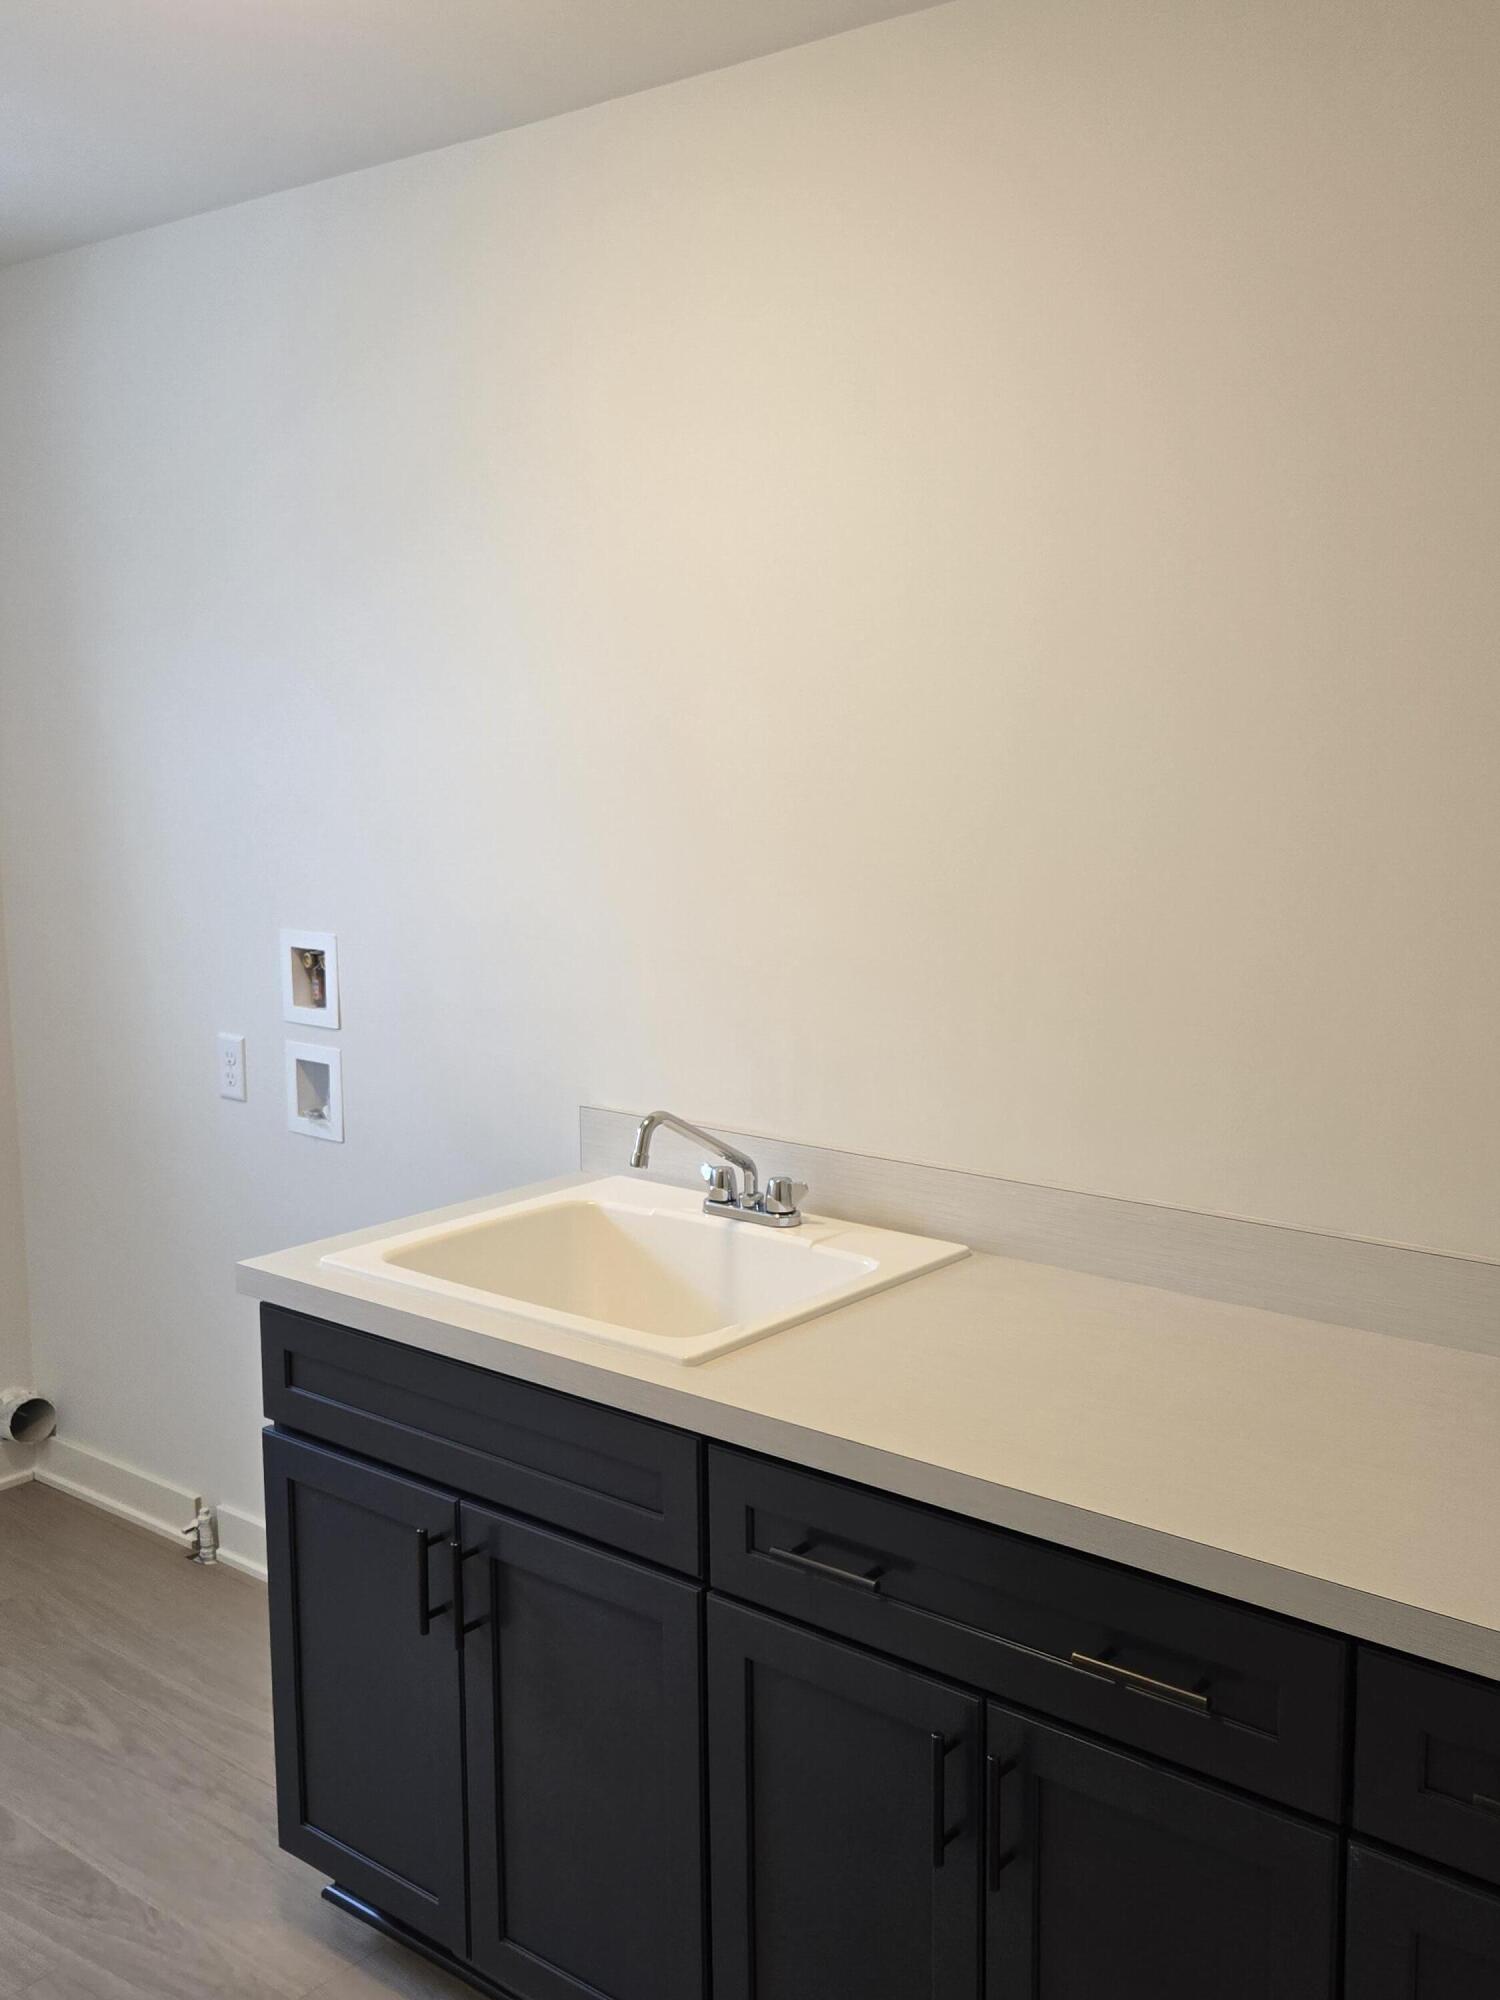
Gas Dryer HookupLaundry RoomMain LevelSinkWasher Hookup
Window Features 
Bay Window(s)Screens
BathFull 
Level - Upper
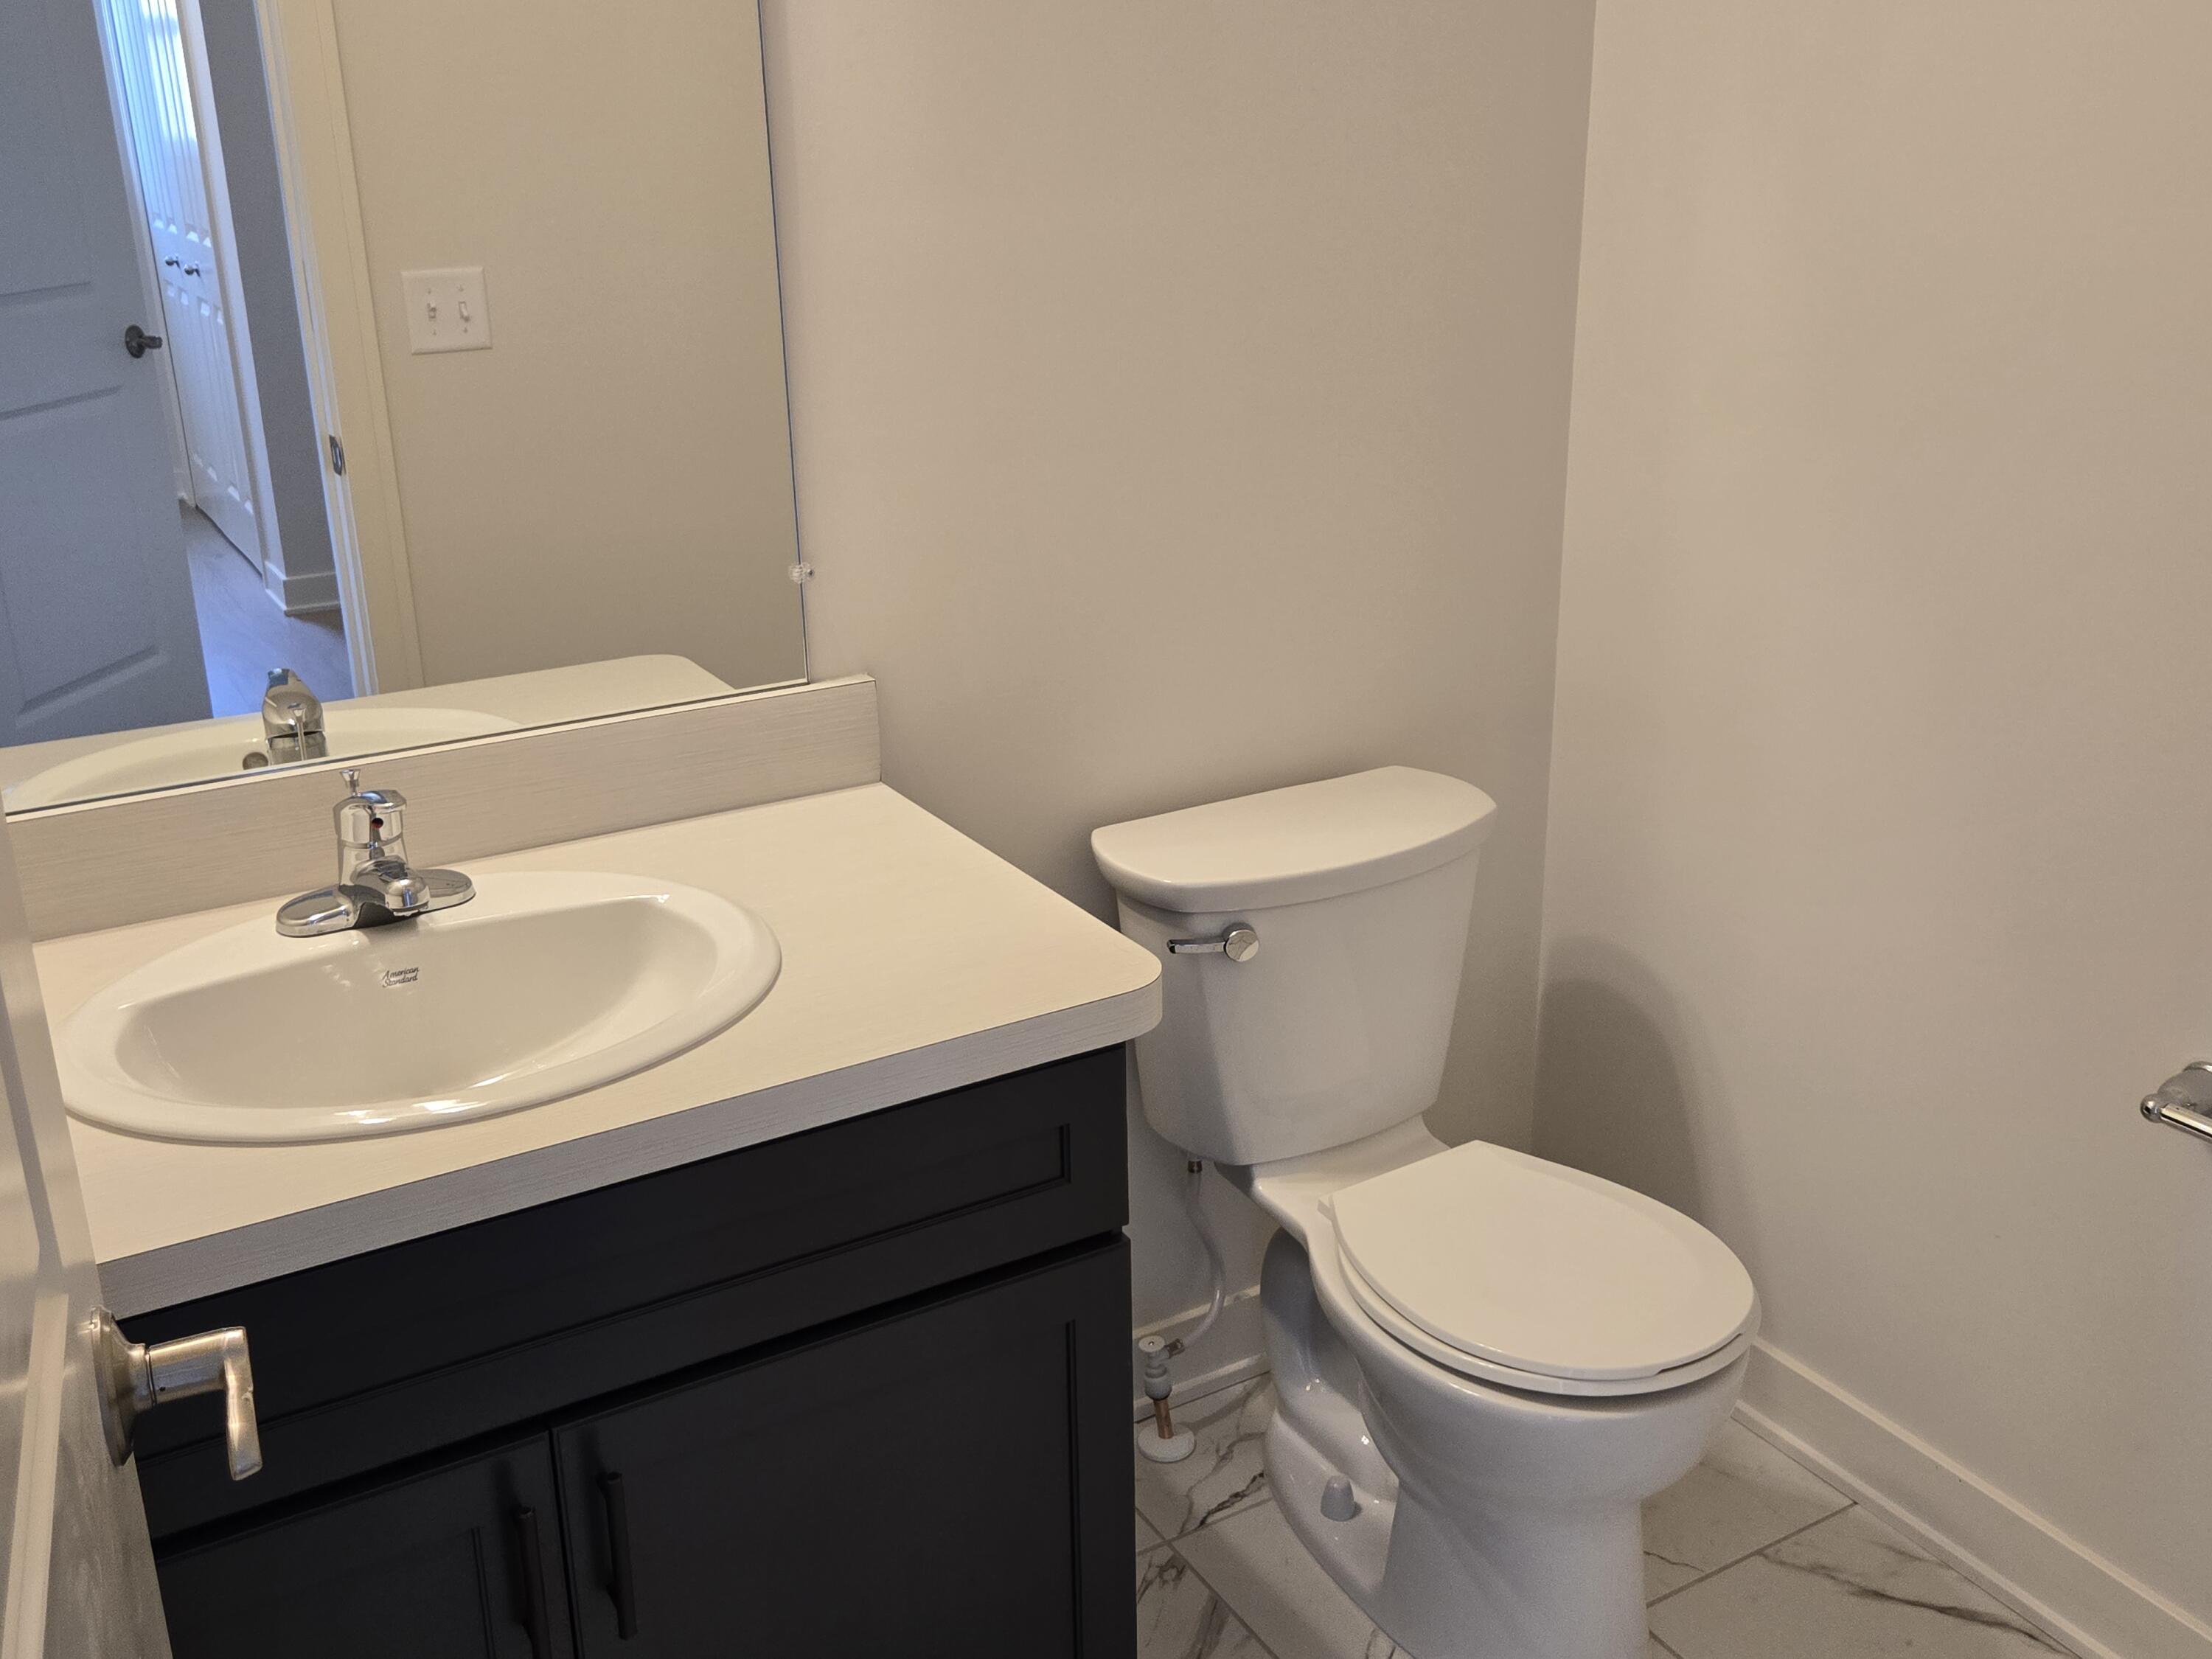
BathLav 
Level - Main
Save
Ask
Tour
Hide
Share
Exterior Features
Construction Details 
BrickVinyl Siding
Roof 
Shingle
Windows/Doors 
Bay Window(s)Screens
Community Features
Financing Terms Available 
CashConventionalFHAUSDA LoanVA Loan
MLS Area 
Area04021DexterTwp
School District 
Dexter
Schools
School District
Dexter
Elementary School
Unknown
Middle School
Unknown
High School
Unknown
Listing courtesy of Guenther Homes, Inc.: [email protected]


IDX provided courtesy of Realcomp II Ltd. via GreaterMetropolitanAssociationofREALTORS. Copyright © 2026 Realcomp II Ltd. Shareholders.

IDX information is provided exclusively for consumers' personal, non-commercial use and may not be used for any purpose other than to identify prospective properties consumers may be interested in purchasing and that the data is deemed reliable but not guaranteed accurate by the MLS.

Neighborhood & Commute
Source: Walkscore
Save
Ask
Tour
Hide
Share